
Waterfront
Address
11 N Pocono Rd, Mountain Lakes Boro, NJ
Price
$ 1,998,000
Property Attributes
- MLS#4045324
- TypeSingle Family
- Listing Status Active
- CountyMORRIS
- CityMountain Lakes Boro
- AreaMountain Lakes Boro
- NeighborhoodSunset Lake
- Zip07046
- StyleColonial, Custom Home
- Year Built2001
- Taxes$ 40995
- Price$ 1,998,000
- Bedrooms6
- Full Bathrooms3
- Half Bathrooms2
- Lot Size0.62 Acres
Data Source:
Garden State MLS (GSMLS)
Property Description
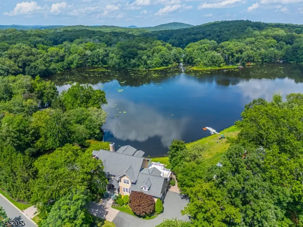
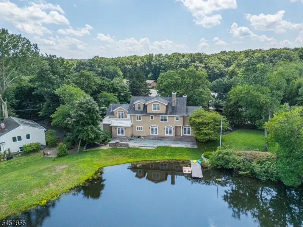
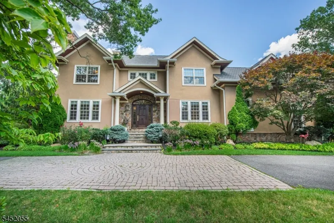
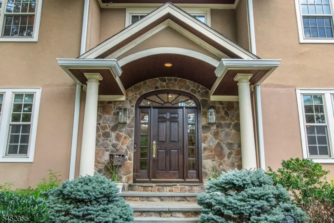
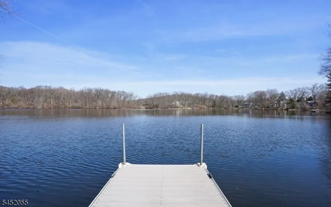
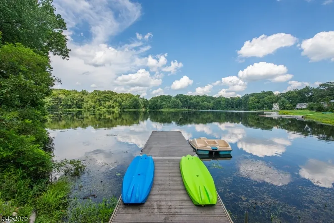
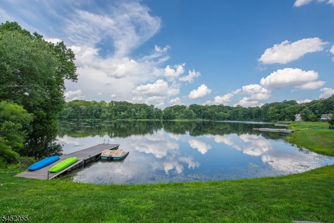
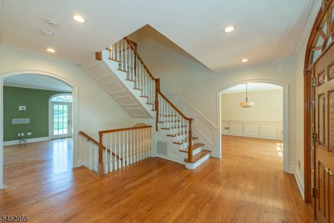
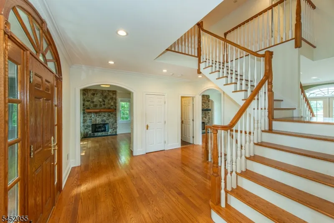
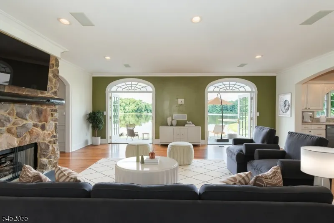
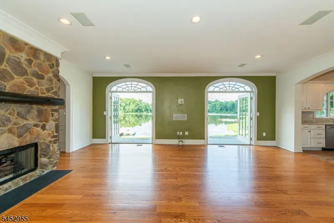
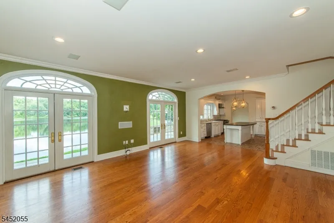
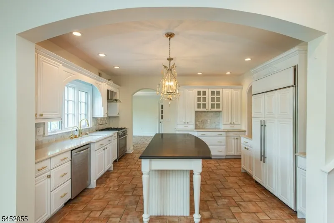
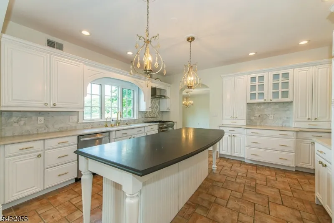
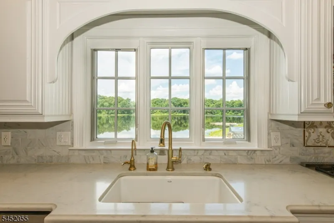
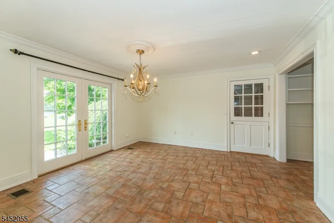
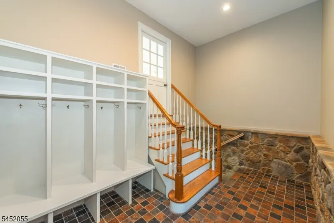
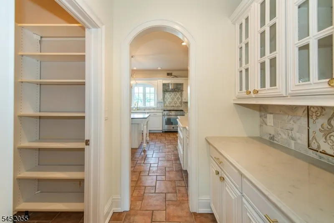
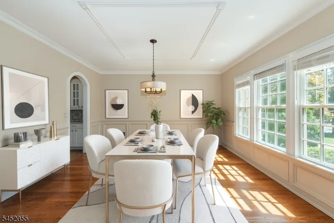
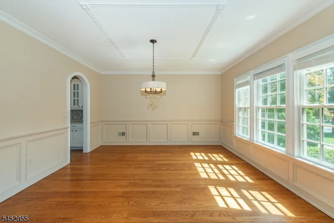
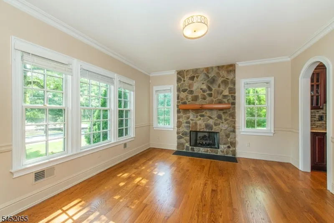
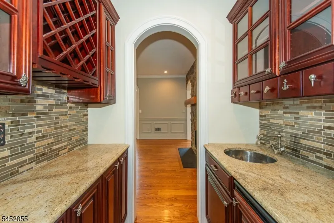
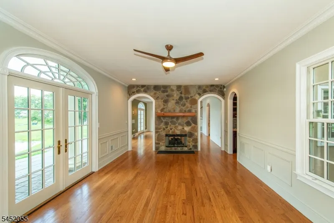
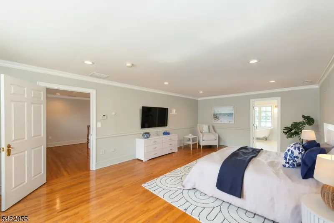
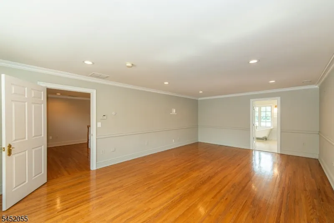
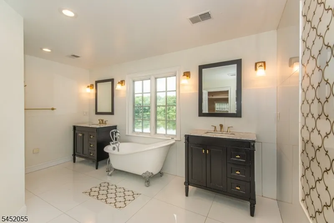
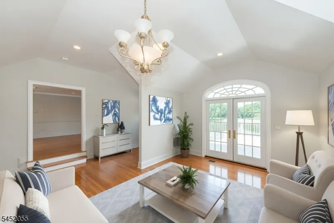
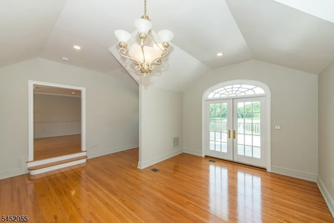
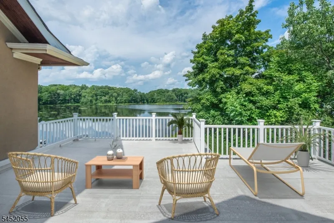
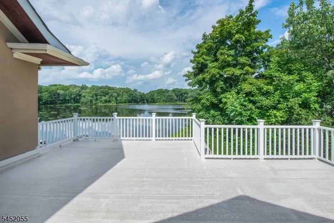
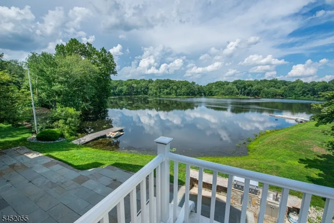
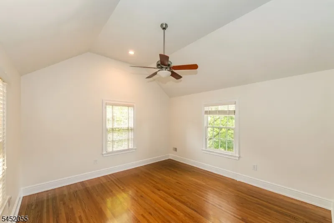
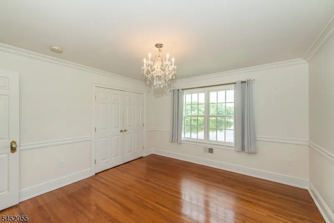
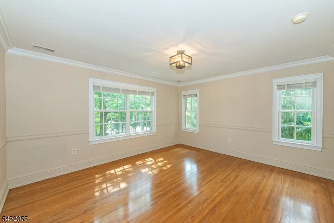
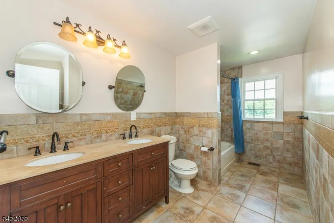
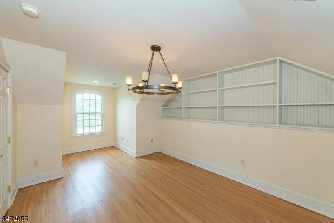
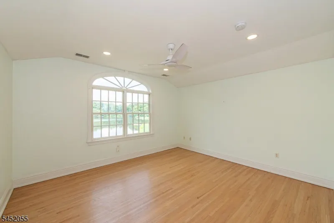
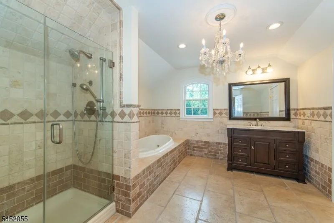
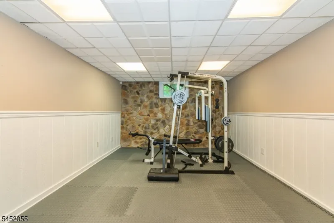
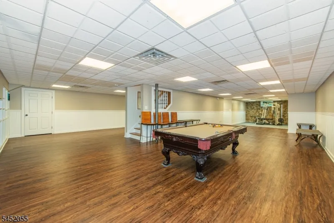
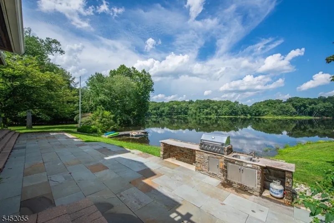
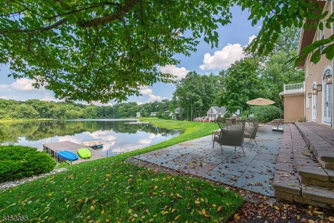
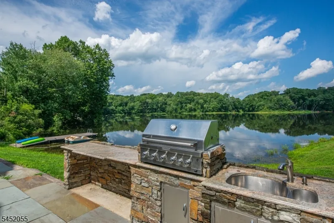
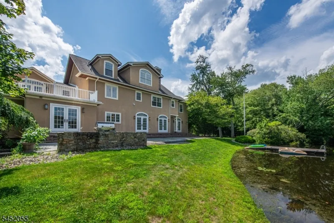
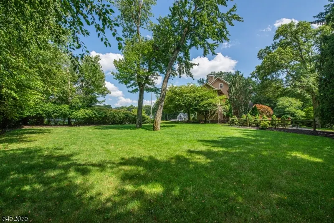
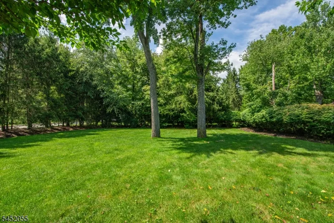
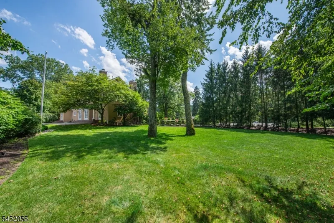
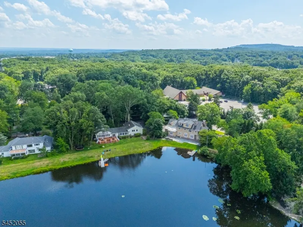
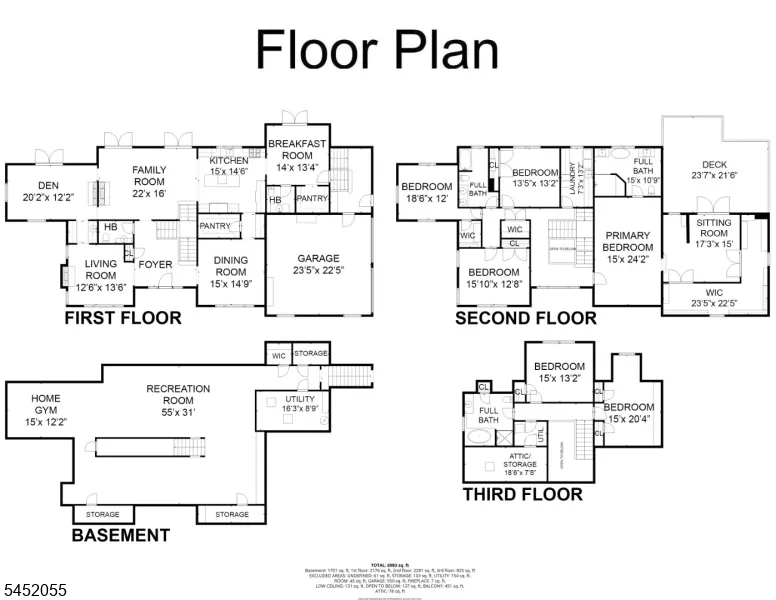
Set on the lakefront of Sunset Lake in the highly sought-after community of Mountain Lakes, this exceptional custom Colonial is a masterful blend of timeless architecture, impeccable craftsmanship and refined luxury. Offering 6 bedrooms, 3 full and 2 half baths, this beautifully appointed residence is designed to capture breathtaking year-round lake views with sun-filled interiors, rich hardwood floors, custom millwork, oversized Pella windows, and an open floor plan. The gourmet kitchen is a showpiece, featuring high-end appliances, center island, marble and mosaic tile, abundant custom cabinetry and a breakfast area overlooking the lake, opening to the family room with a dramatic double-sided gas fireplace. French doors lead to a bluestone patio with a full outdoor kitchen, creating seamless indoor-outdoor living. The luxurious primary suite offers a private sitting room and lake-view balcony, while flexible living spaces accommodate a home office, gym, or guest quarters. Professionally landscaped grounds feature a level lawn, sandy beach, private dock and approximately 200 feet of Sunset Lake frontage. Just minutes from top-rated schools, downtown, major highways and NYC transportation, this is a rare opportunity to own one of Mountain Lakes' premier waterfront home.
| Elementary School | Middle School | High School |
|---|---|---|
| Wildwood Elementary School | BriarCliff Middle School | MTN. Lakes High School |
| Price History | |
|---|---|
| 8/6/2026 | Listed $2,100,000 |
| 8/14/2026 | 5$1,998,000 |
General Features
| Sewer | Public Sewer |
|---|---|
| Heating | 4+ Units,Forced Hot Air,Multi-Zone |
| Cooling | 4+ Units,Ceiling Fan,Central Air,Multi-Zone Cooling |
| Utilities | Electric,Gas-Natural |
| Possession | POT |
| Roof | Asphalt Shingle |
| Appliances | Carbon Monoxide Detector,Central Vacuum,Dishwasher,Dryer,Kitchen Exhaust Fan,Microwave Oven,Range/Oven-Gas,Refrigerator,Sump Pump,Washer,Water Softener-Own |
| Water Heater | Gas |
| Zoning | Residential |
| Garage Spaces | 2 |
| Architectural Style | Colonial,Custom Home |
| Pets Allowed | Yes |
| Year Built | 2001 |
| Garage | Attached Garage,Garage Door Opener,Oversize Garage |
| Township | Mountain Lakes Boro |
| Easement | Unknown |
| Tax Year | 2025 |
| Services | Garbage Extra Charge |
| Ownership | Fee Simple |
| Accessibility | No |
| County | Morris |
| Association Amenities | Lake Privileges |
| Subdivision Name | Sunset Lake |
| Possible Use | Home-Office |
| Total Rooms | 14 |
| Full Baths | 3 |
| Status | Active |
| Directions | Rt 46 to Boulevard to Left on North Pocono Rd |
| High School | MTN. Lakes |
| Elementary School | Wildwood |
| Tax Annual Amount | 40995 |
| Middle/Junior High School | BriarCliff |
| Drive | Blacktop,Circular |
| Standard Status | Active |
| Tax Assessed Value | 1963500 |
| Town # | 2328 |
| Tax Lot | 1 |
| Primary Style | Colonial |
| Sub Property Type | Single Family |
| Community Living | No |
Interior Features
| Interior Amenities | BarDry,BarWet,Blinds,CeilHigh,SmokeDet,SoakTub,StallShw,WlkInCls |
|---|---|
| Basement | Finished,Full |
| Flooring | Tile,Wood |
| Total Fireplaces | 2 |
| Fireplace Features | Gas Fireplace |
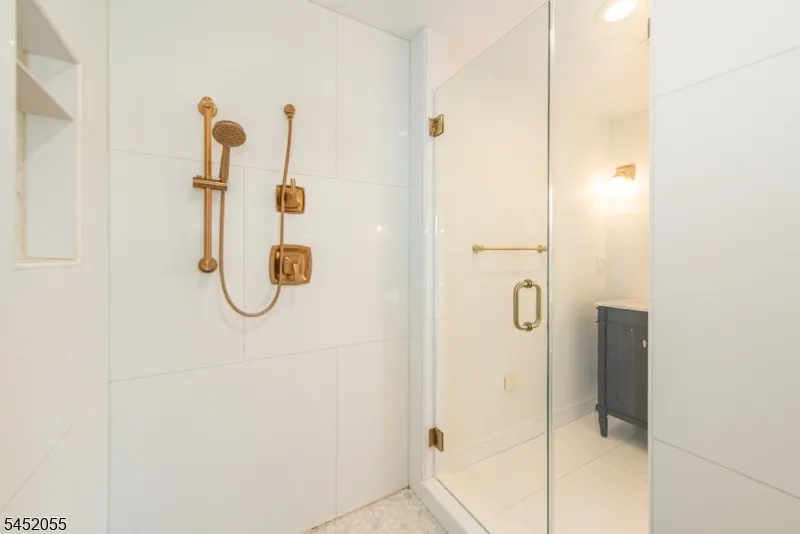
| Master Bath Features | Soaking Tub,Stall Shower |
| Other Room 1 Level | Third |
| Kitchen Level | First |
| Living Room Level | First |
| Other Room 4 Level | First |
| Dining Room Level | First |
| Den Level | First |
| Other Room 2 Level | Third |
| Other Room 3 Level | Second |
| Family Room Level | First |
| In-Law Suite | No |
| Fuel Type | Gas-Natural |
| Half Baths | 2 |
| Total Bedrooms | 6 |
| Kitchen Dimensions | 14x14 |
| RoomOther4Dimensions | 14x14 |
| RoomOther4Description | SittngRm |
| RoomOther3Dimensions | 19x16 |
| RoomOther3Description | Bedroom |
| RoomOther2Dimensions | 15x13 |
| RoomOther2Description | Bedroom |
| RoomOther1Dimensions | 21x12 |
| RoomOther1Description | Breakfast |
| RoomLivingDimensions | 15x14 |
| Kitchen Features | Breakfast Bar,Center Island,Pantry,Separate Dining Area |
| RoomFamilyDimensions | 23x17 |
| RoomDiningFeatures | Formal Dining Room |
| RoomDiningDimensions | 15x15 |
| Den Dimensions | 20x17 |
| RoomBed4Level | Second |
| RoomBed4Dimensions | 13x13 |
| RoomBed3Level | Second |
| RoomBed3Dimensions | 14x13 |
| RoomBed2Level | Second |
| RoomBed2Dimensions | 15x14 |
| RoomBed1Level | Second |
| RoomBed1Features | Full Bath,Sitting Room,Walk-In Closet |
| RoomBed1Dimensions | 24x15 |
| Level 3 Rooms | 2 Bedrooms,Bath(s) Other,Utility Room |
| Level 2 Rooms | 4+Bedrms,BathMain,BathOthr,Laundry,SittngRm |
| Level 1 Rooms | Breakfst,Den,DiningRm,Foyer,Kitchen,LivingRm,MudRoom,Pantry,PowderRm |
Exterior Features
| Exterior Amenities | Barbeque,Deck,Dock,OutDrKit,Patio,ThrmlW&D,Sprinklr |
|---|---|
| Pool | No |
| Lot Features | Lake Front,Level Lot |
| Water Source | Public Water |
| Exterior Description | Stone,Stucco |
| Lot Dimensions | .620 AC |
| Lot Size Acres | 0.62 |
Amenities
- Foreclosure
- Views
- Short Sale
- New Construction
- Adult 55+
- Lease To Own
- No HOA Fees
- Furnished
- Primary On Main
- Air Conditioning
- Seller Finance
- Green
- Fixer Upper
- Horse
- Golf
- Fireplace
- Deck
- Garage
- Basement
- Pool
Property vs Single Family Average in 07046
Price
Taxes
Year Built
 The data relating to real estate for sale on this website comes in part from the IDX Program of Garden State Multiple Listing Service, L.L.C. and Weichert, Realtors® - Basking Ridge. Real estate listings held by other brokerage firms are marked as IDX listing. Information deemed reliable but not guaranteed. Copyright © 2026 Garden State Multiple Listing Service, L.L.C. All rights reserved. This information is being provided for Consumer's personal, non-commercial use and may not be used for
